
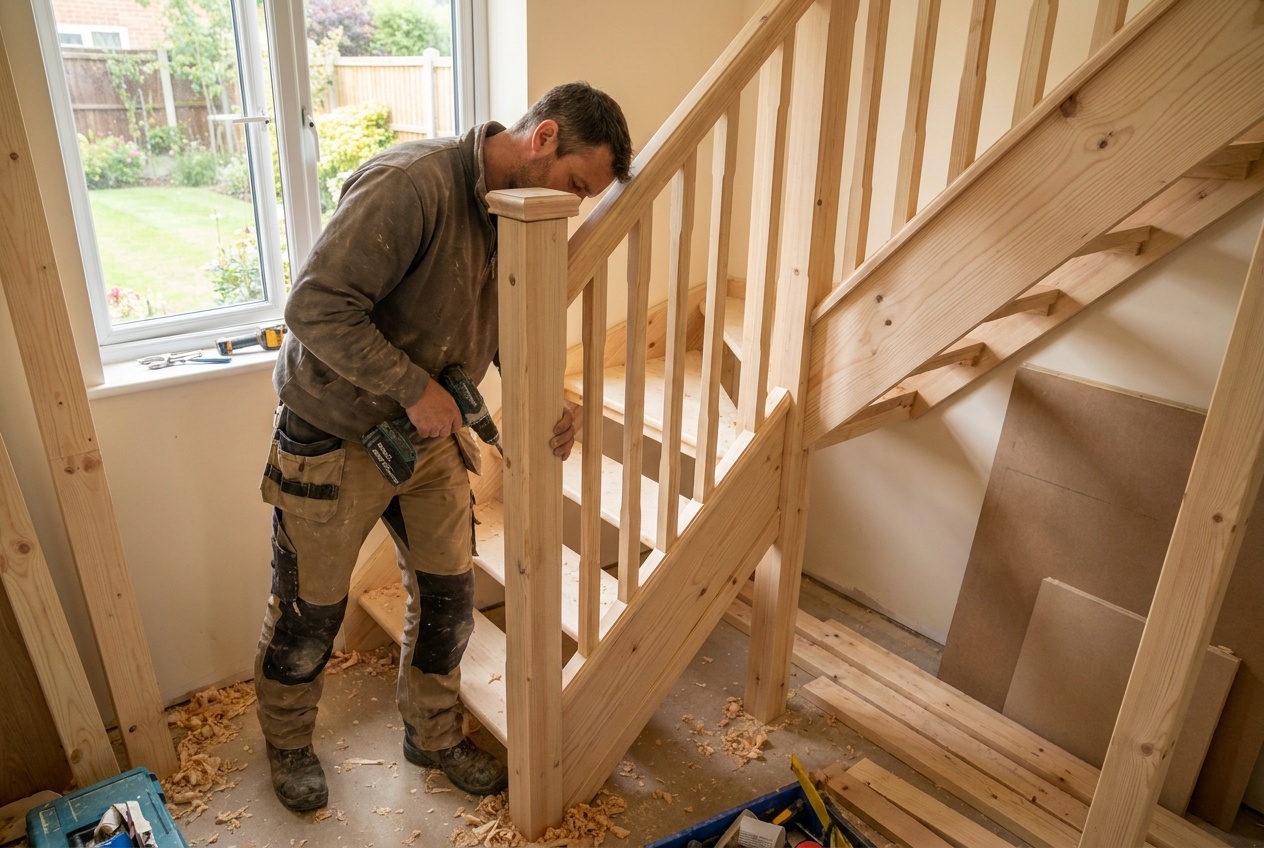
From Layout to Style
Build the staircase that defines your home.
Whether you're building new or remodeling, designing a staircase means balancing style, layout, safety, and budget. We'll help guide you from inspiration to product selection.
Design Your Stair System With Confidence
How It Works
Four Steps to Your Dream Staircase
Below we walk you through the same four steps you'll take inside The Stair Studio™ — so you can learn as you go, or skip ahead and start designing now.
- 1
Choose Your Layout
Pick from the five most common stair layouts.
- 2
Select Your Style
Traditional, modern, craftsman, and more.
- 3
Get the Parts
Preview your look and shop at HomeDepot.com.
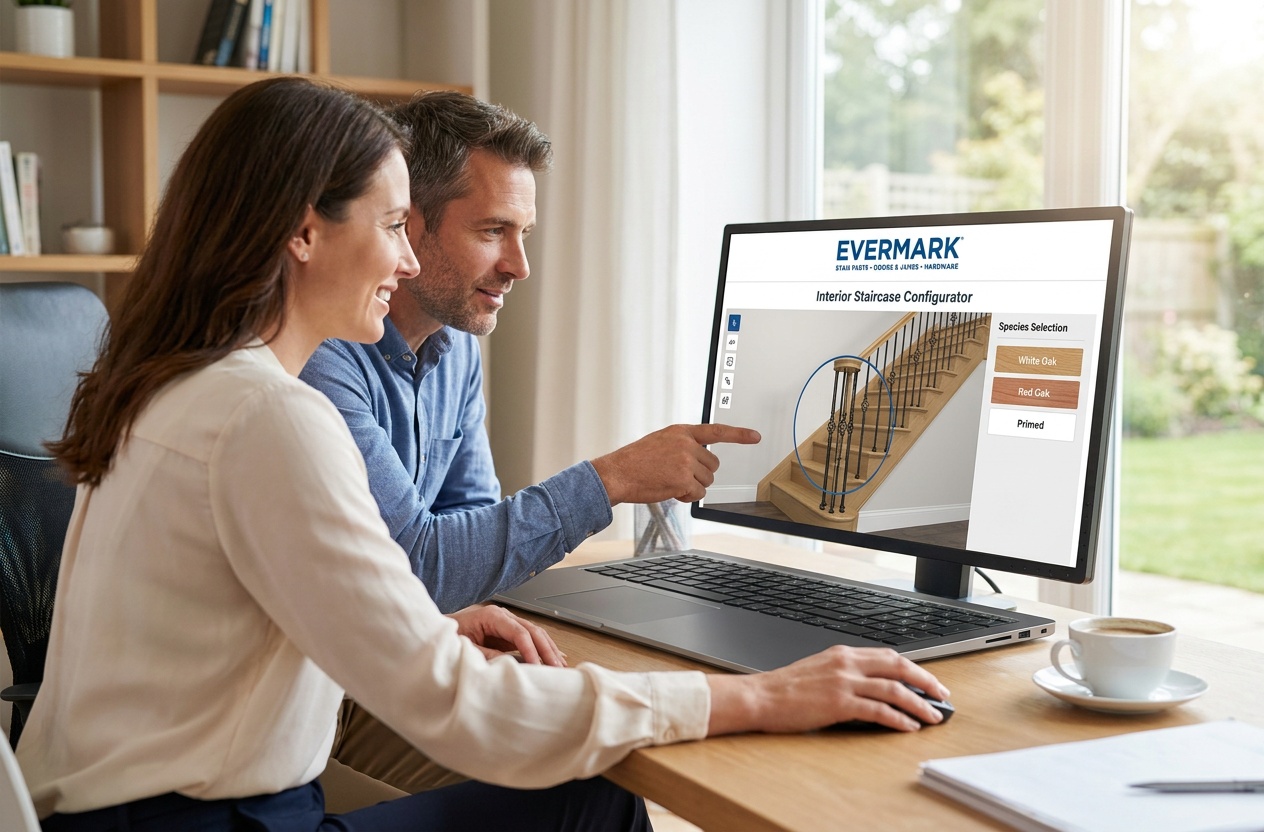
Skip Ahead — Try The Stair Studio™
Recommended · Fastest way to start
Already know the basics? Jump straight into our guided wizard and design your staircase step by step.
Open The Stair Studio™Prefer to learn first? Keep scrolling — each step below explains what you'll do in the Studio.
Step 1 — Style
First, Define Your Design Style
Your staircase should complement the overall design of your home. Start by identifying the architectural style you want to achieve, then explore the parts that bring it to life.
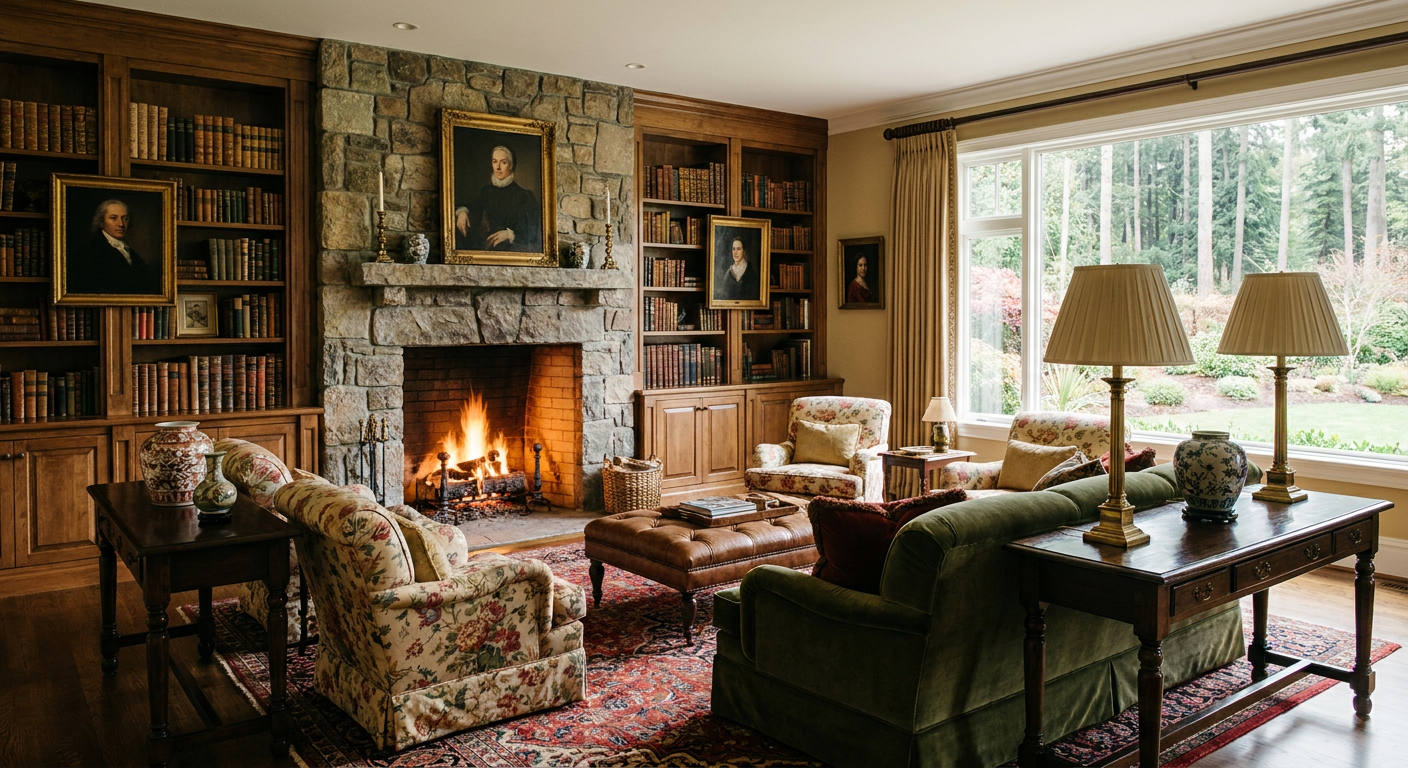
Traditional / Classic
Warm woods, elegant profiles, timeless details, and refined craftsmanship.

Transitional
A blend of traditional warmth and modern simplicity with clean, versatile lines.
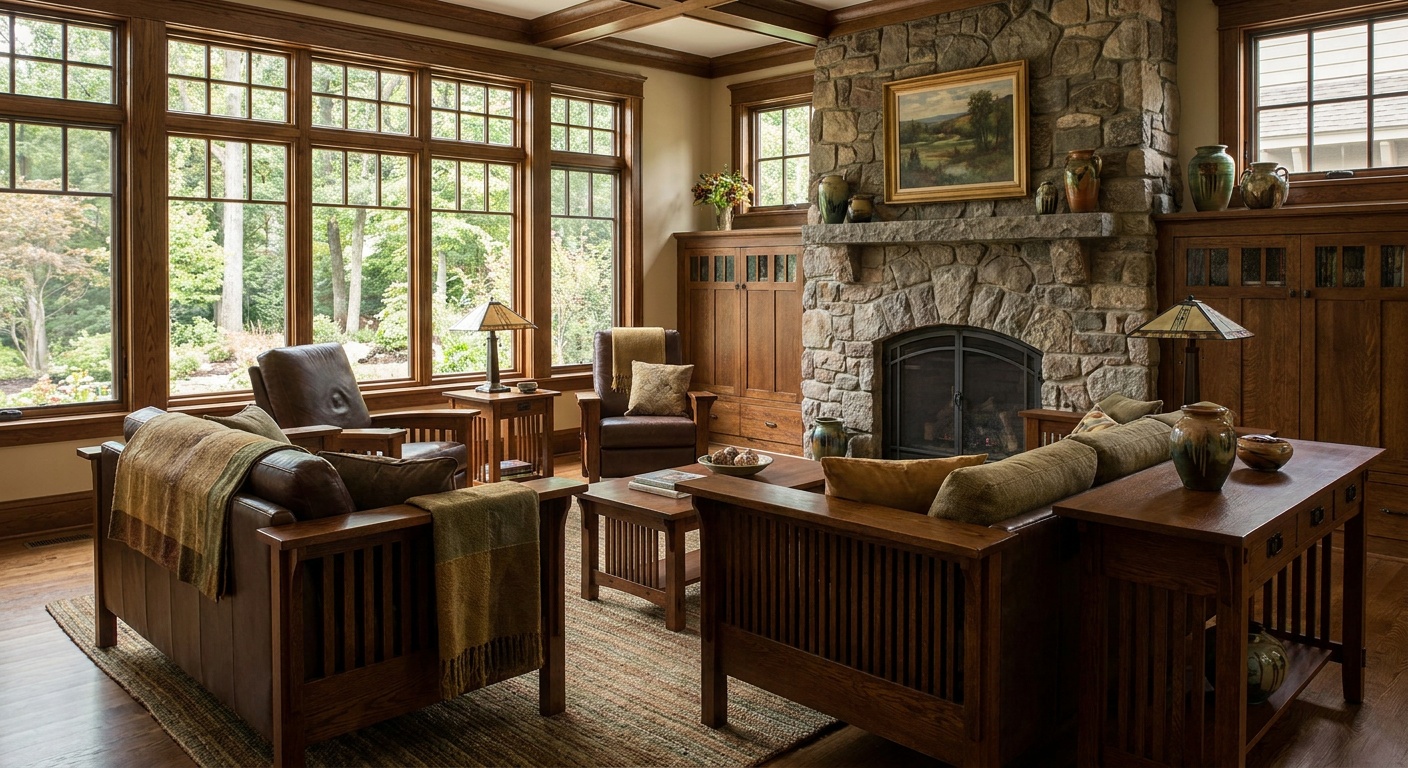
Craftsman
Strong lines, authentic wood character, and architectural simplicity.
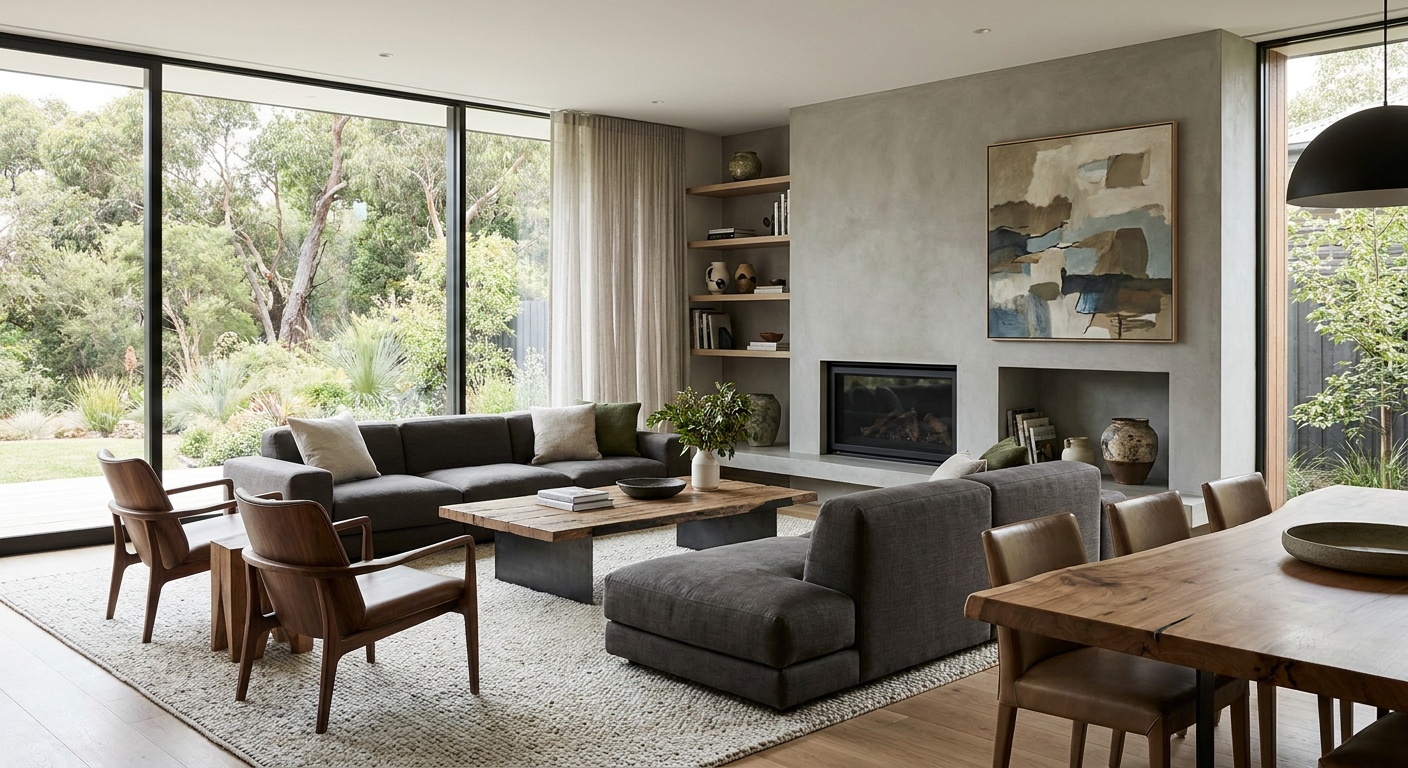
Contemporary / Modern
Minimalist styling with clean lines, open space, and dramatic contrast.
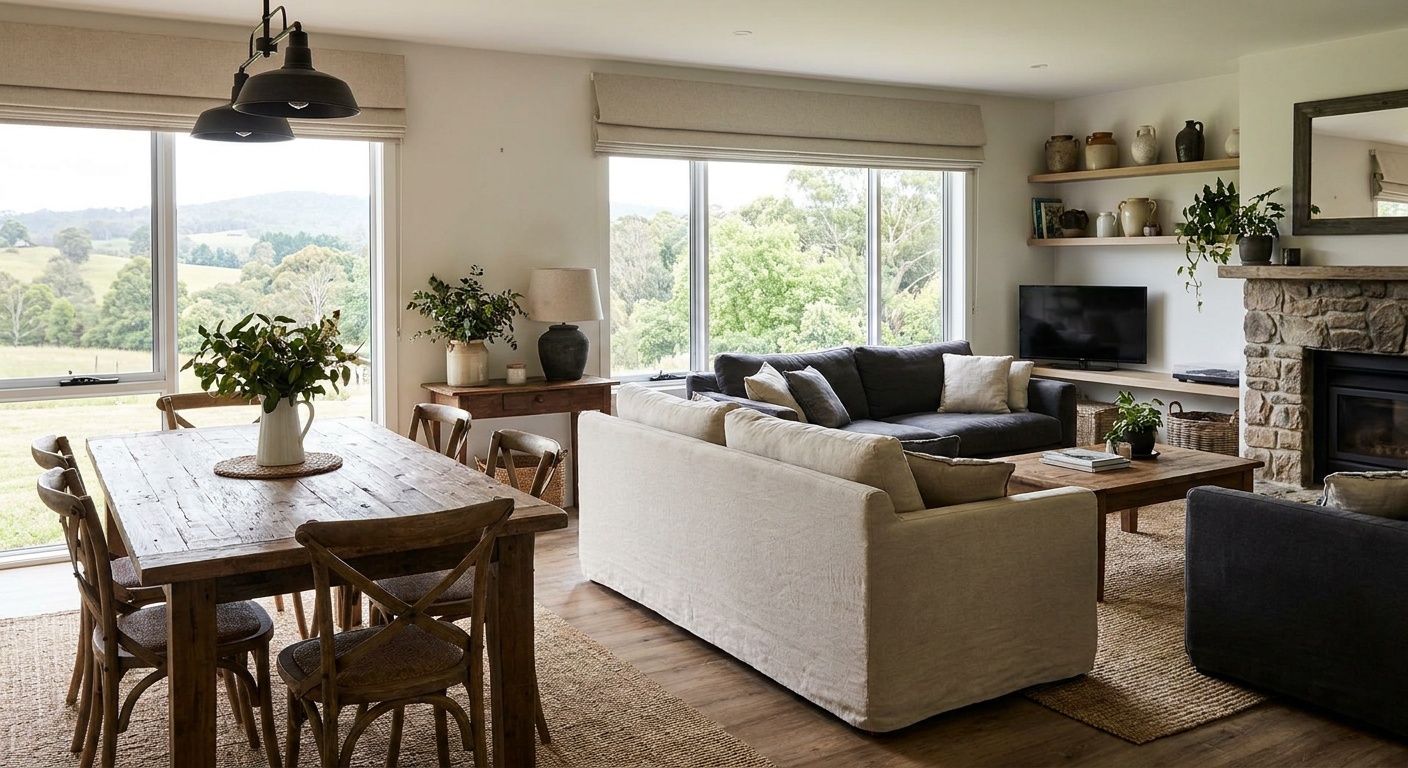
Farmhouse / Rustic
Natural textures, organic warmth, and a balance of comfort and character.
Swipe to explore →
Step 2 — Layout
Next, Choose Your Stair Layout
The layout impacts flow, openness, visual impact, and budget. Your floorplan and available space help determine which configurations are possible.
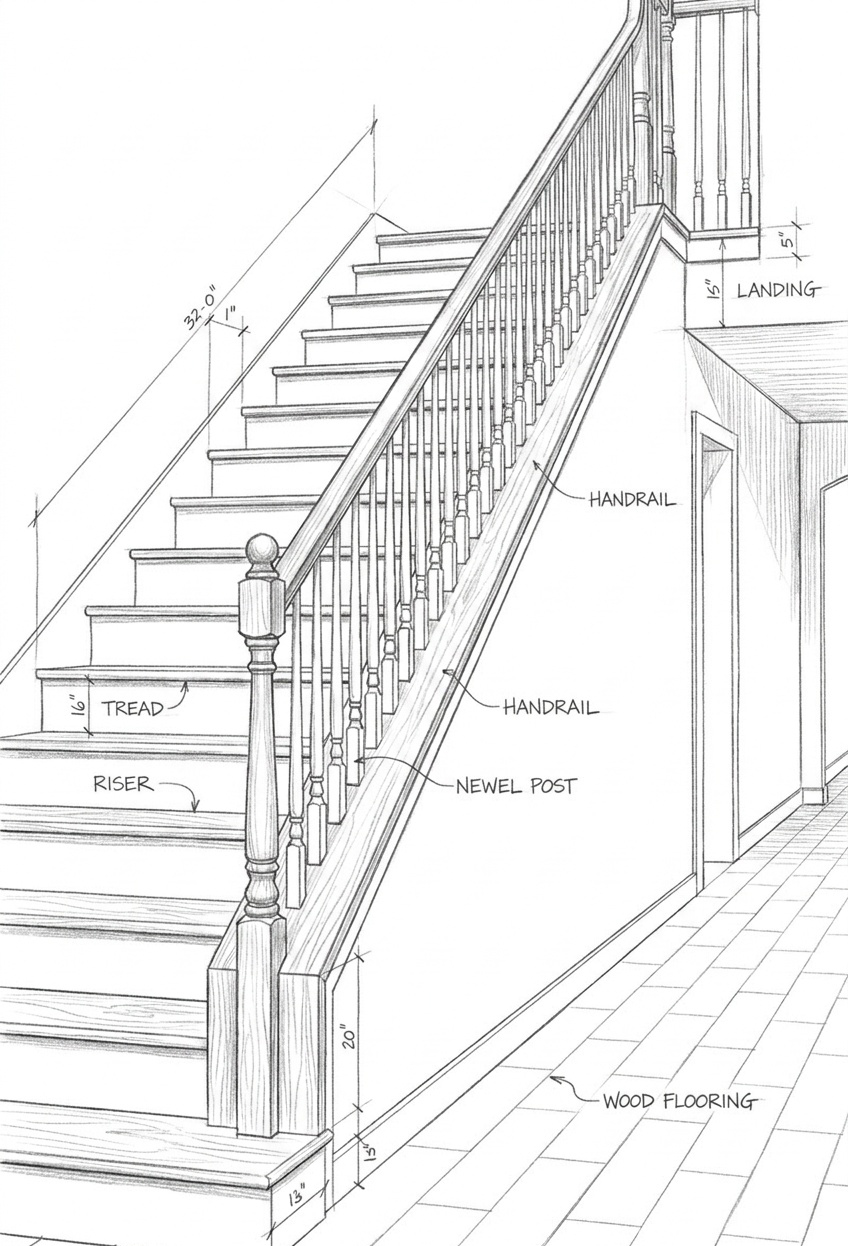
Full Open — One Side
Open railing on one side with wall support on the other.
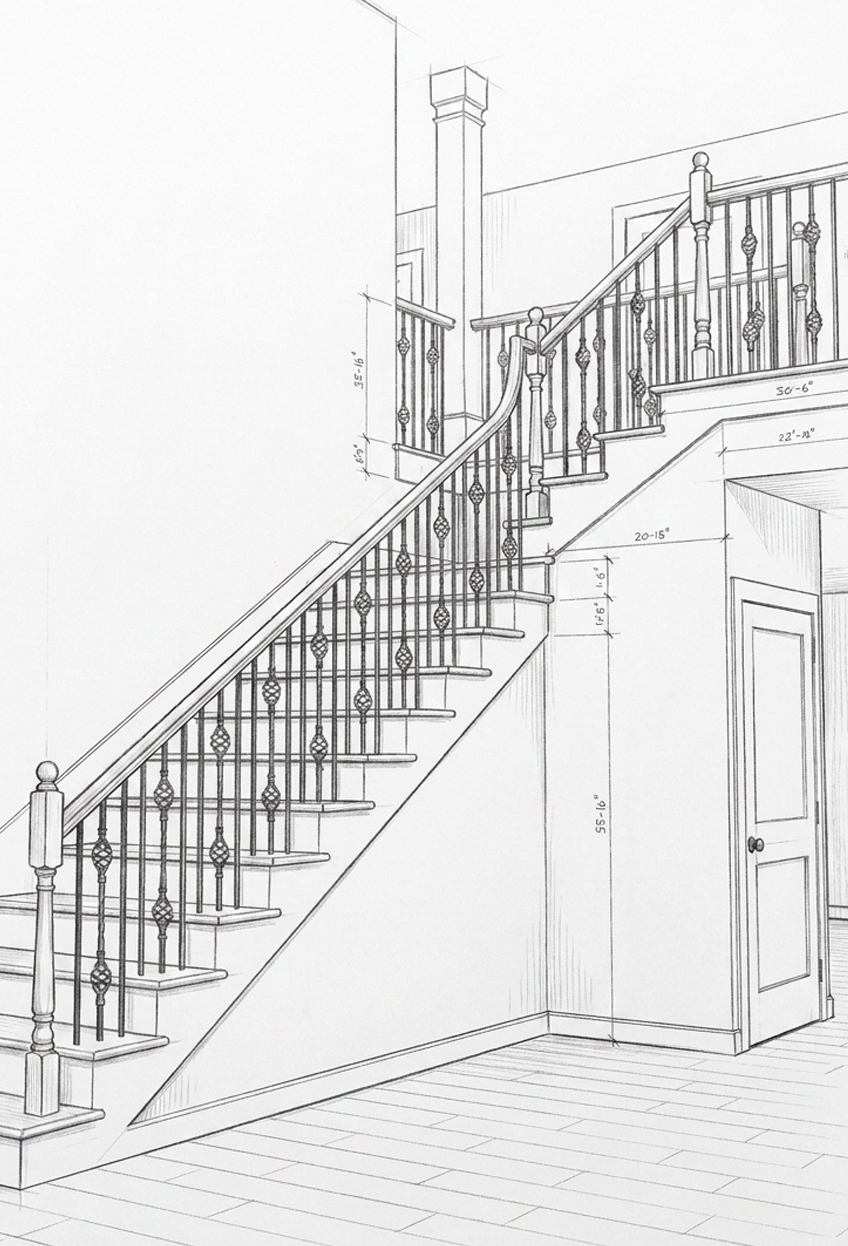
Full Open — L Shape
Creates separation between levels while maintaining openness.
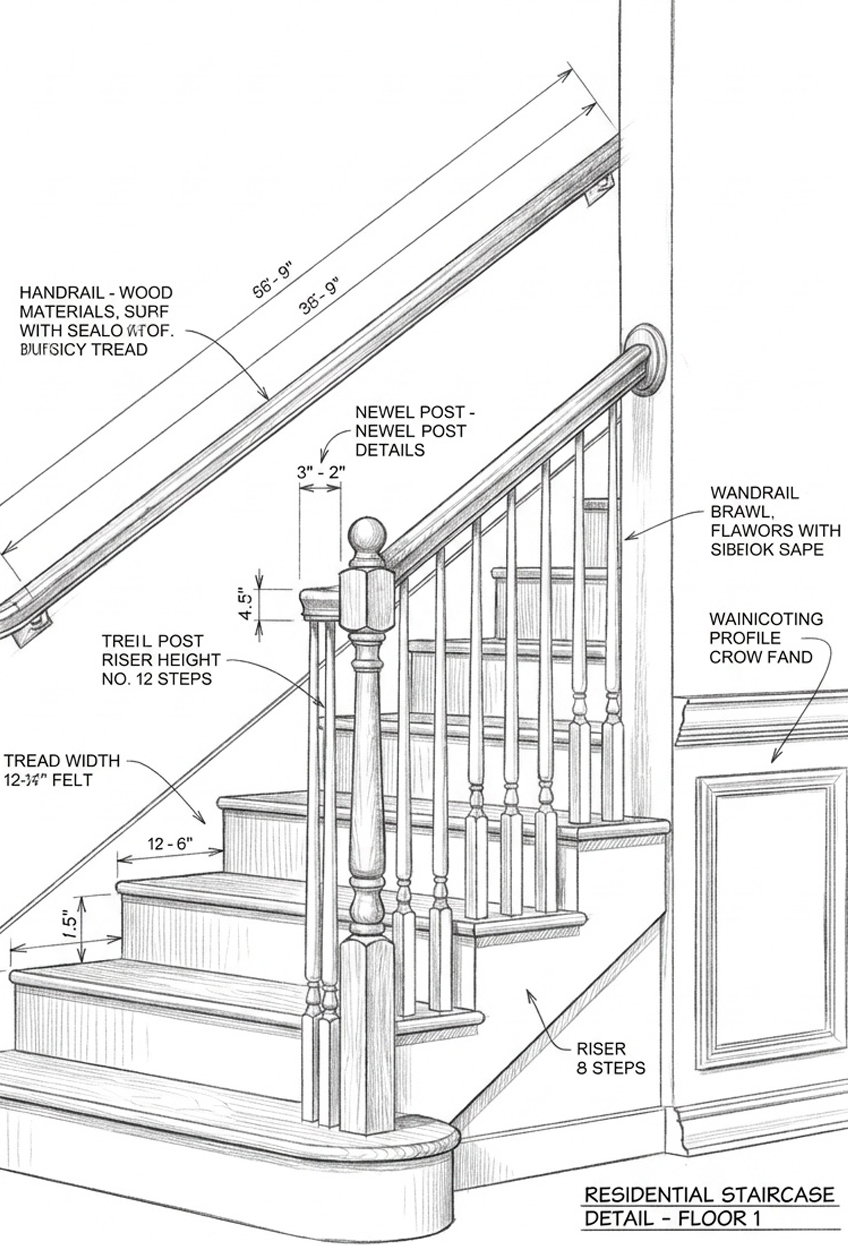
Partial Open
Combines walls and open railing sections.
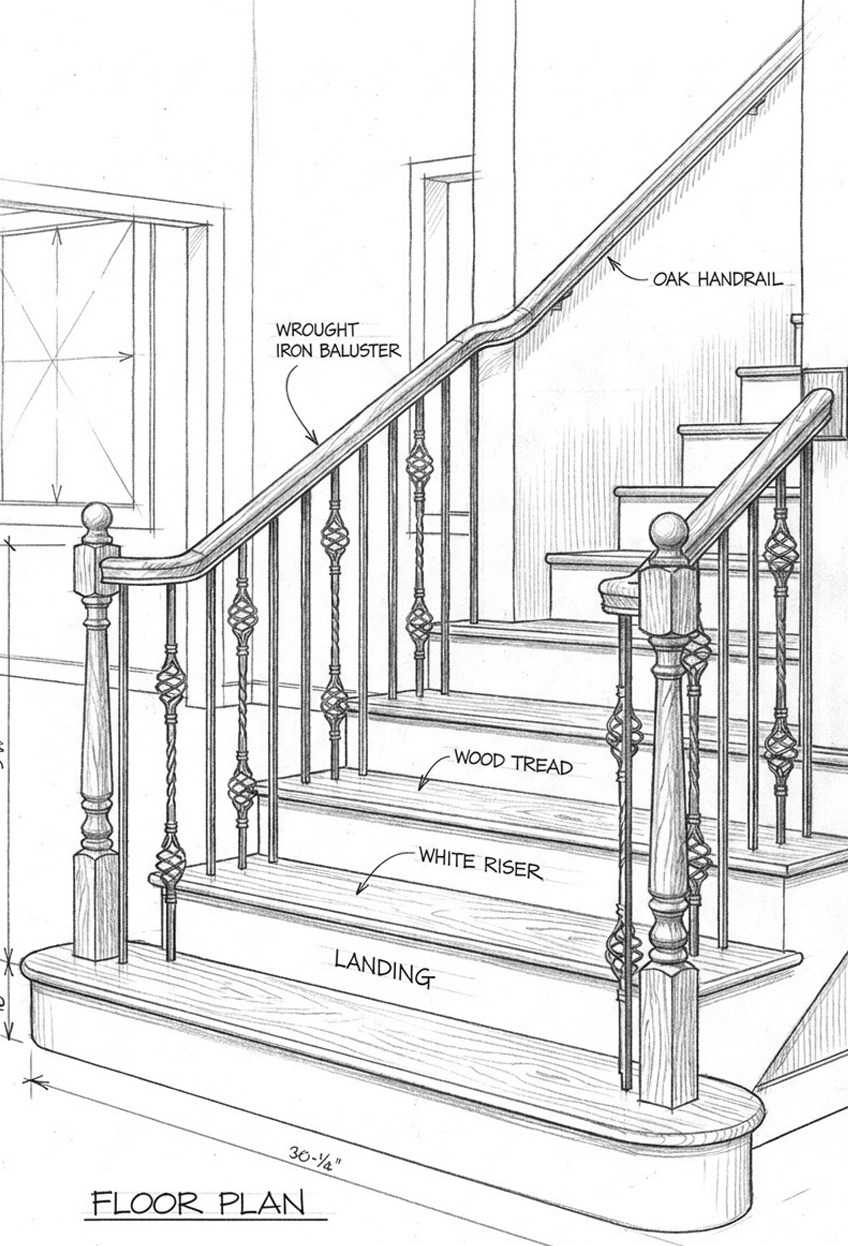
Double Partial
More enclosed layout often used for privacy or space constraints.
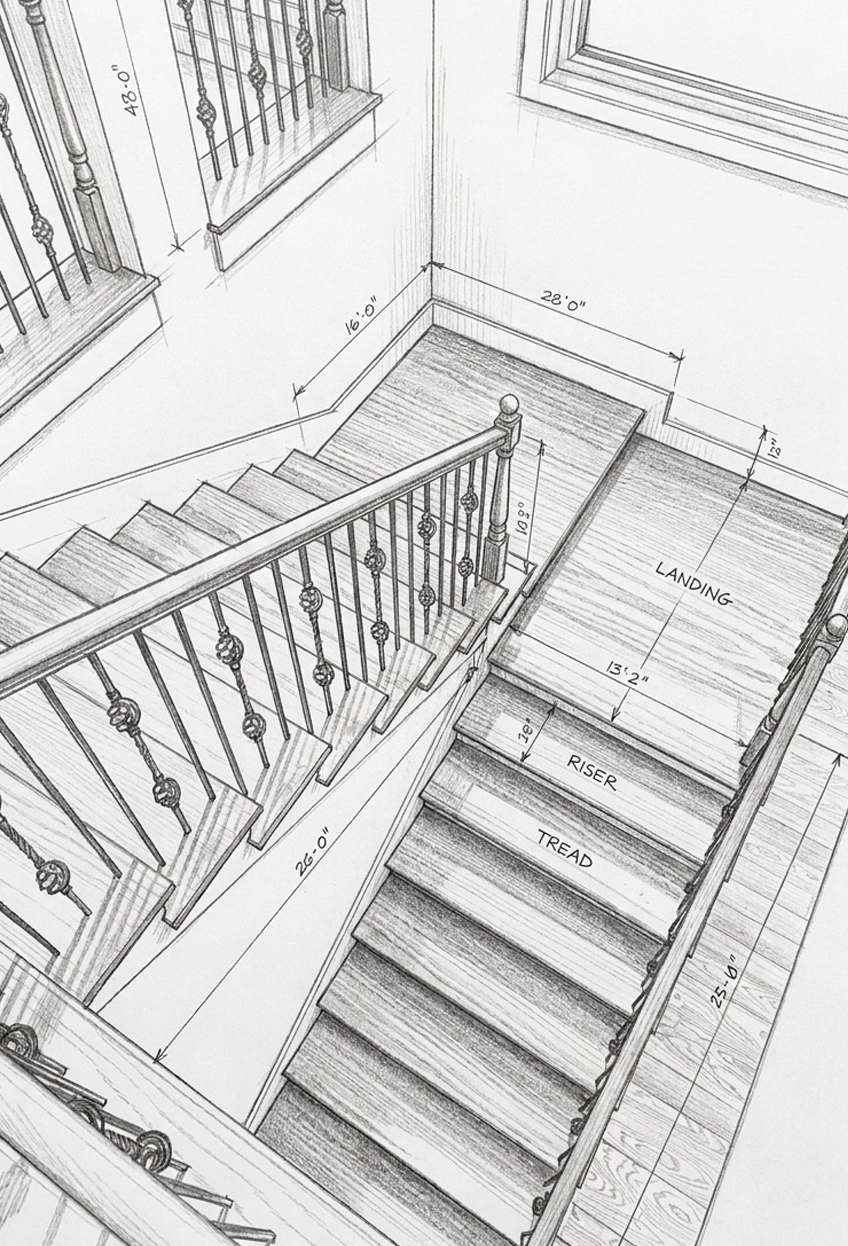
Full Open — Scissor
Visually dramatic dual staircase configuration.
Swipe to explore →
An Evermark Brand
Have Something More Custom in Mind?
For USA-made stair parts that are intricate or unique, check out our Oak Pointe brand. All Oak Pointe stair parts are made in the USA and include options for restoration and custom new builds.
Visit Oak PointeA Special Note on Safety & Code
A beautiful staircase also has to be safe. Local building codes can affect handrail height, baluster spacing, tread depth, riser height, graspability, and structural attachment. We'll help you confirm what applies to your project.
Step 3 — Products
Then, Select Your Stair Parts
Once you've identified your style, layout, and project requirements, you can begin selecting the stair parts that complete your system.
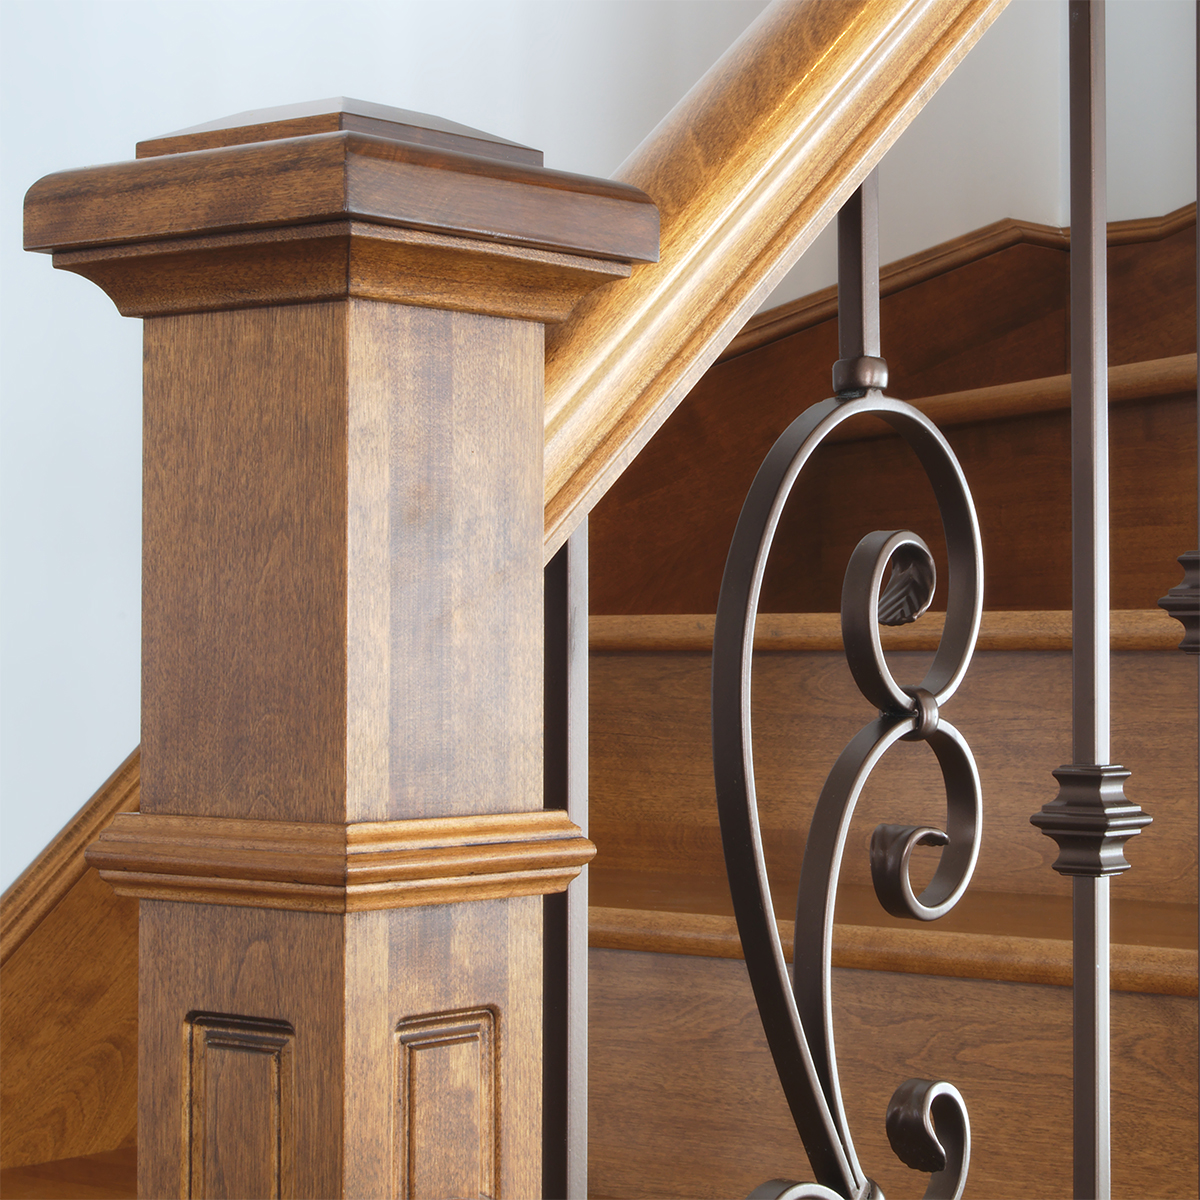
Newels
Anchor posts that set the tone for your stairway.
Explore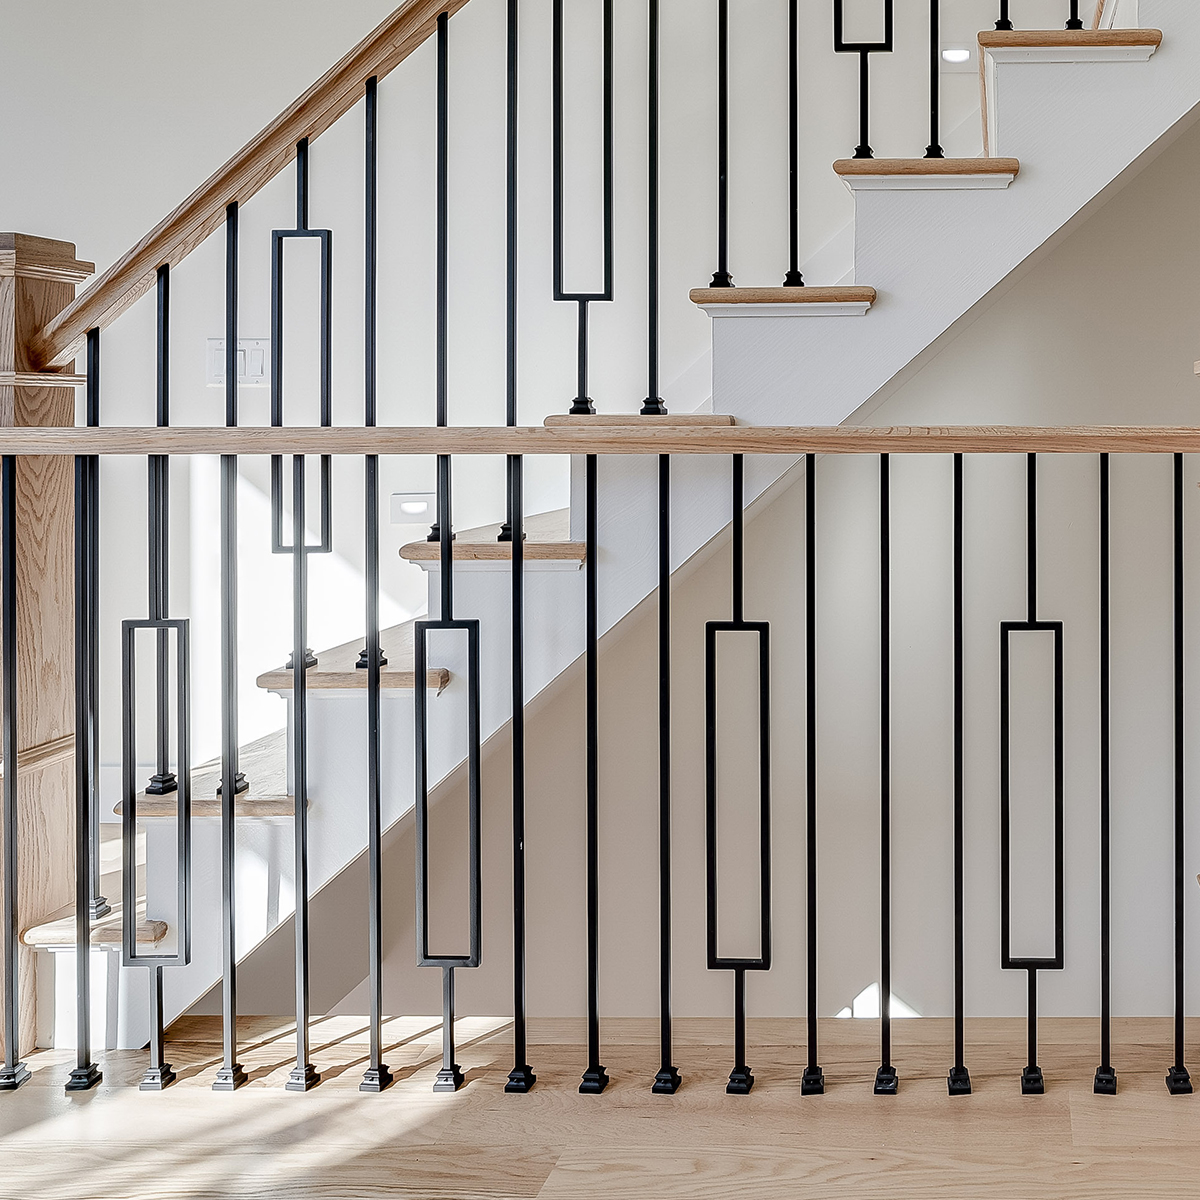
Balusters
Vertical details in wood or iron, traditional to modern.
Explore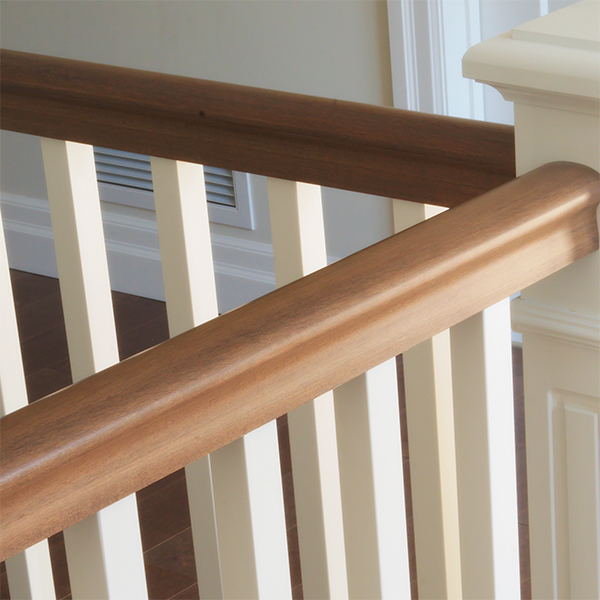
Handrail
Comfortable grip and a clean finishing line for your stair.
Explore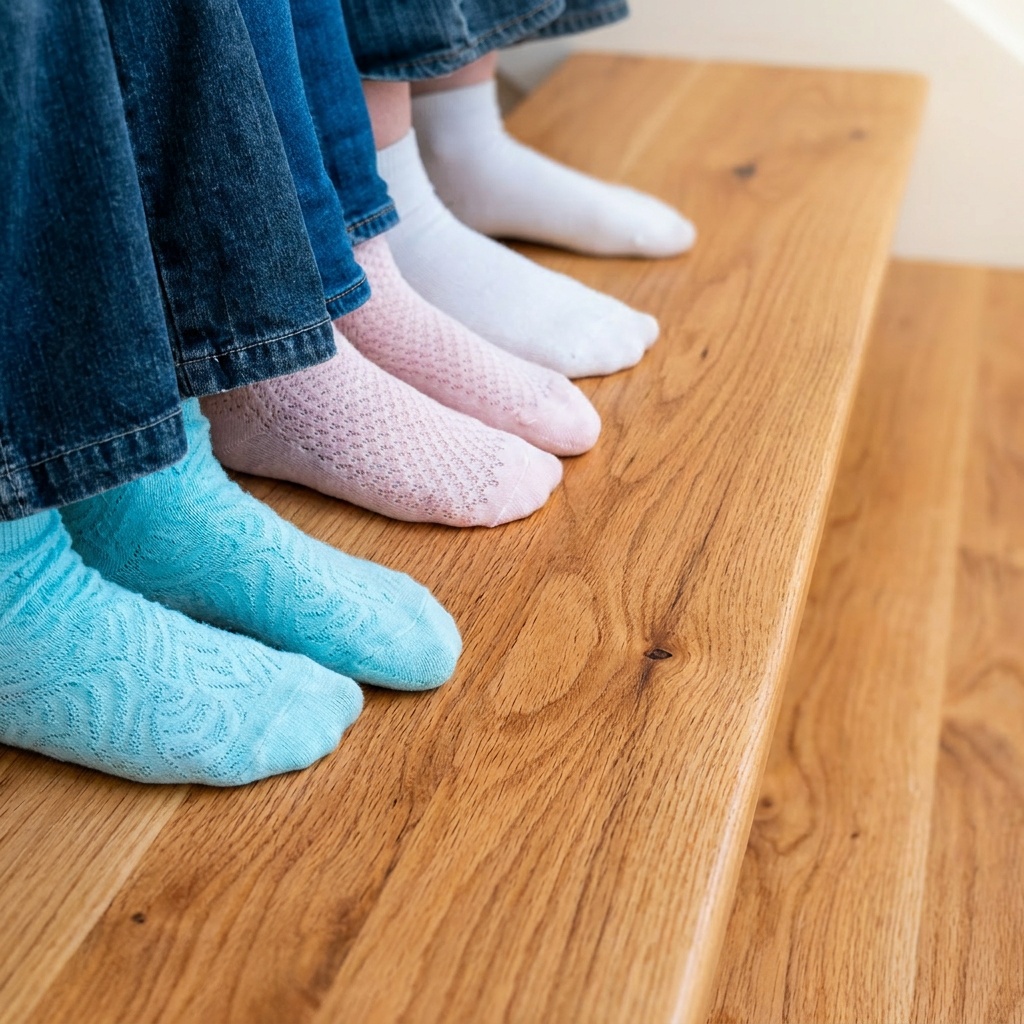
Treads
Durable, beautiful stepping surfaces in classic species.
Explore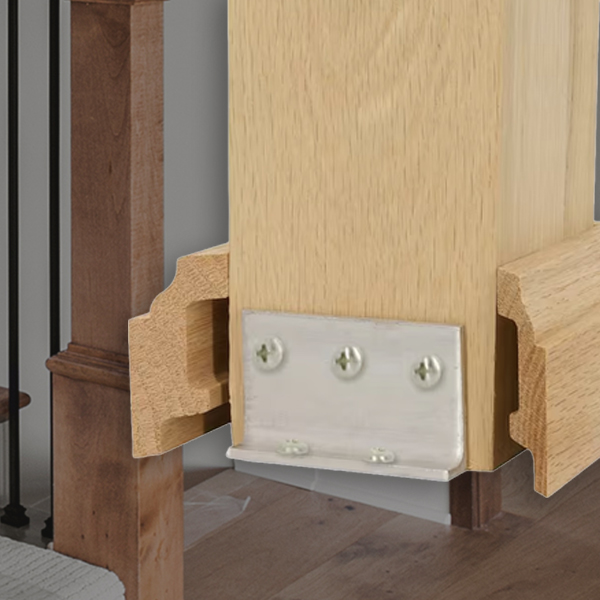
Accessories
Fittings, fasteners, and finishing touches for a clean install.
Explore
Installation Systems
Evermark-exclusive innovations that make installs faster.
ExploreAn Evermark Brand
Looking for Treads to Match Your Laminate or LVP Flooring?
For laminate and LVP matching treads and accessories, visit Stairtek.
Visit StairtekStep 4 — How to Buy
Buy Your Way.
Explore Evermark stair parts in select The Home Depot stores and online — and access thousands of additional components, styles, and custom options through special order programs.
Homeowners
- Visit the Millwork Desk
- Review catalogs
- Request custom quotes
- Get help selecting products
Pros & Contractors
- Visit the Pro Desk
- Access special order options
- Request volume pricing
- Coordinate larger projects
Inspiration
Explore Staircase Inspiration
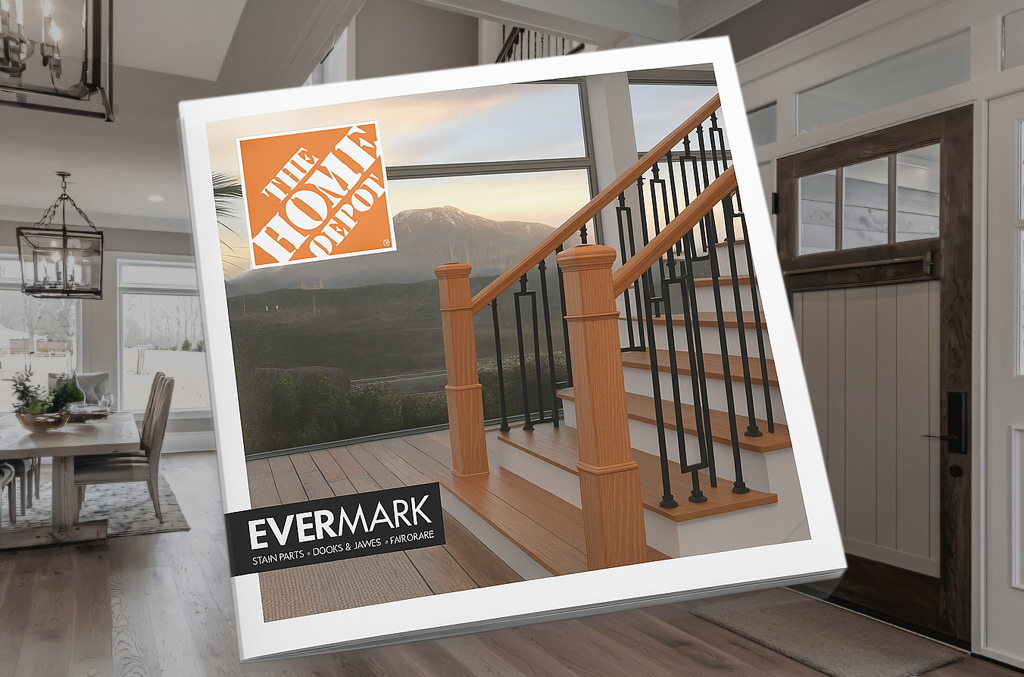
See how different stair styles, layouts, finishes, and parts come together in real spaces.
 View & Download Now
 Premium Support
Need More Personalized Help?
You don't have to figure this out alone. Our team helps homeowners and pros design, source, and finish projects of every size.
- Product recommendations
- Design guidance
- Layout assistance
- Custom quotes
- Special order support
- Pro project coordination
Reviews
What Our Clients Say
"Evermark helped us design a staircase that completely transformed our entry. The Millwork Desk made it easy."
"Great parts, great guidance. We went from confused to confident in one visit."
"As a builder, having one source for stair parts and support saves me real time on every project."
"Loved being able to mix iron balusters with oak treads. Looks custom — wasn't custom-priced."
Catalog
Browse Full Stair Collections
Downloadable PDFs, style collections, product catalogs, and special order collections — all in one place.
View CatalogFrequently Asked Questions
Your questions, answered.
Support
Let us help you step up your game.
Our dedicated support team is here to guide you — from first measurements to final install.
We can help with
- Quotes and takeoffs from your blueprints or plans
- Custom parts lists tailored to your design
- Design advice and product pairing recommendations
- Installation tips, tricks, and how-tos
Need a hand?
Access our ticket system for help with:
- Order Status
- Pre-Purchase Questions
- Design Help
- Install Support
- Returns & Replacements
- Warranty Inquiries
- …and more
Show Me the Way